
Support for Industry Professionals
I provide freelance support to architects, designers, developers, contractors and other built-environment professionals who require additional capacity, design input, or visual and presentation material for a project.
Please get in touch to discuss how I could support your project. Services include:
-
Project assistance during busy periods, deadlines, temporary skills gaps or staff absences.
-
Architectural modelmaking at a range of scales for client presentations, public consultations, planning submissions, funding applications and exhibitions.
-
3D visualisation and 2D presentation material.
-
Digital and physical 3D site-context models.
-
Project graphics and marketing material.
-
Physical modelmaking services will be provided by Wynd Workshop.
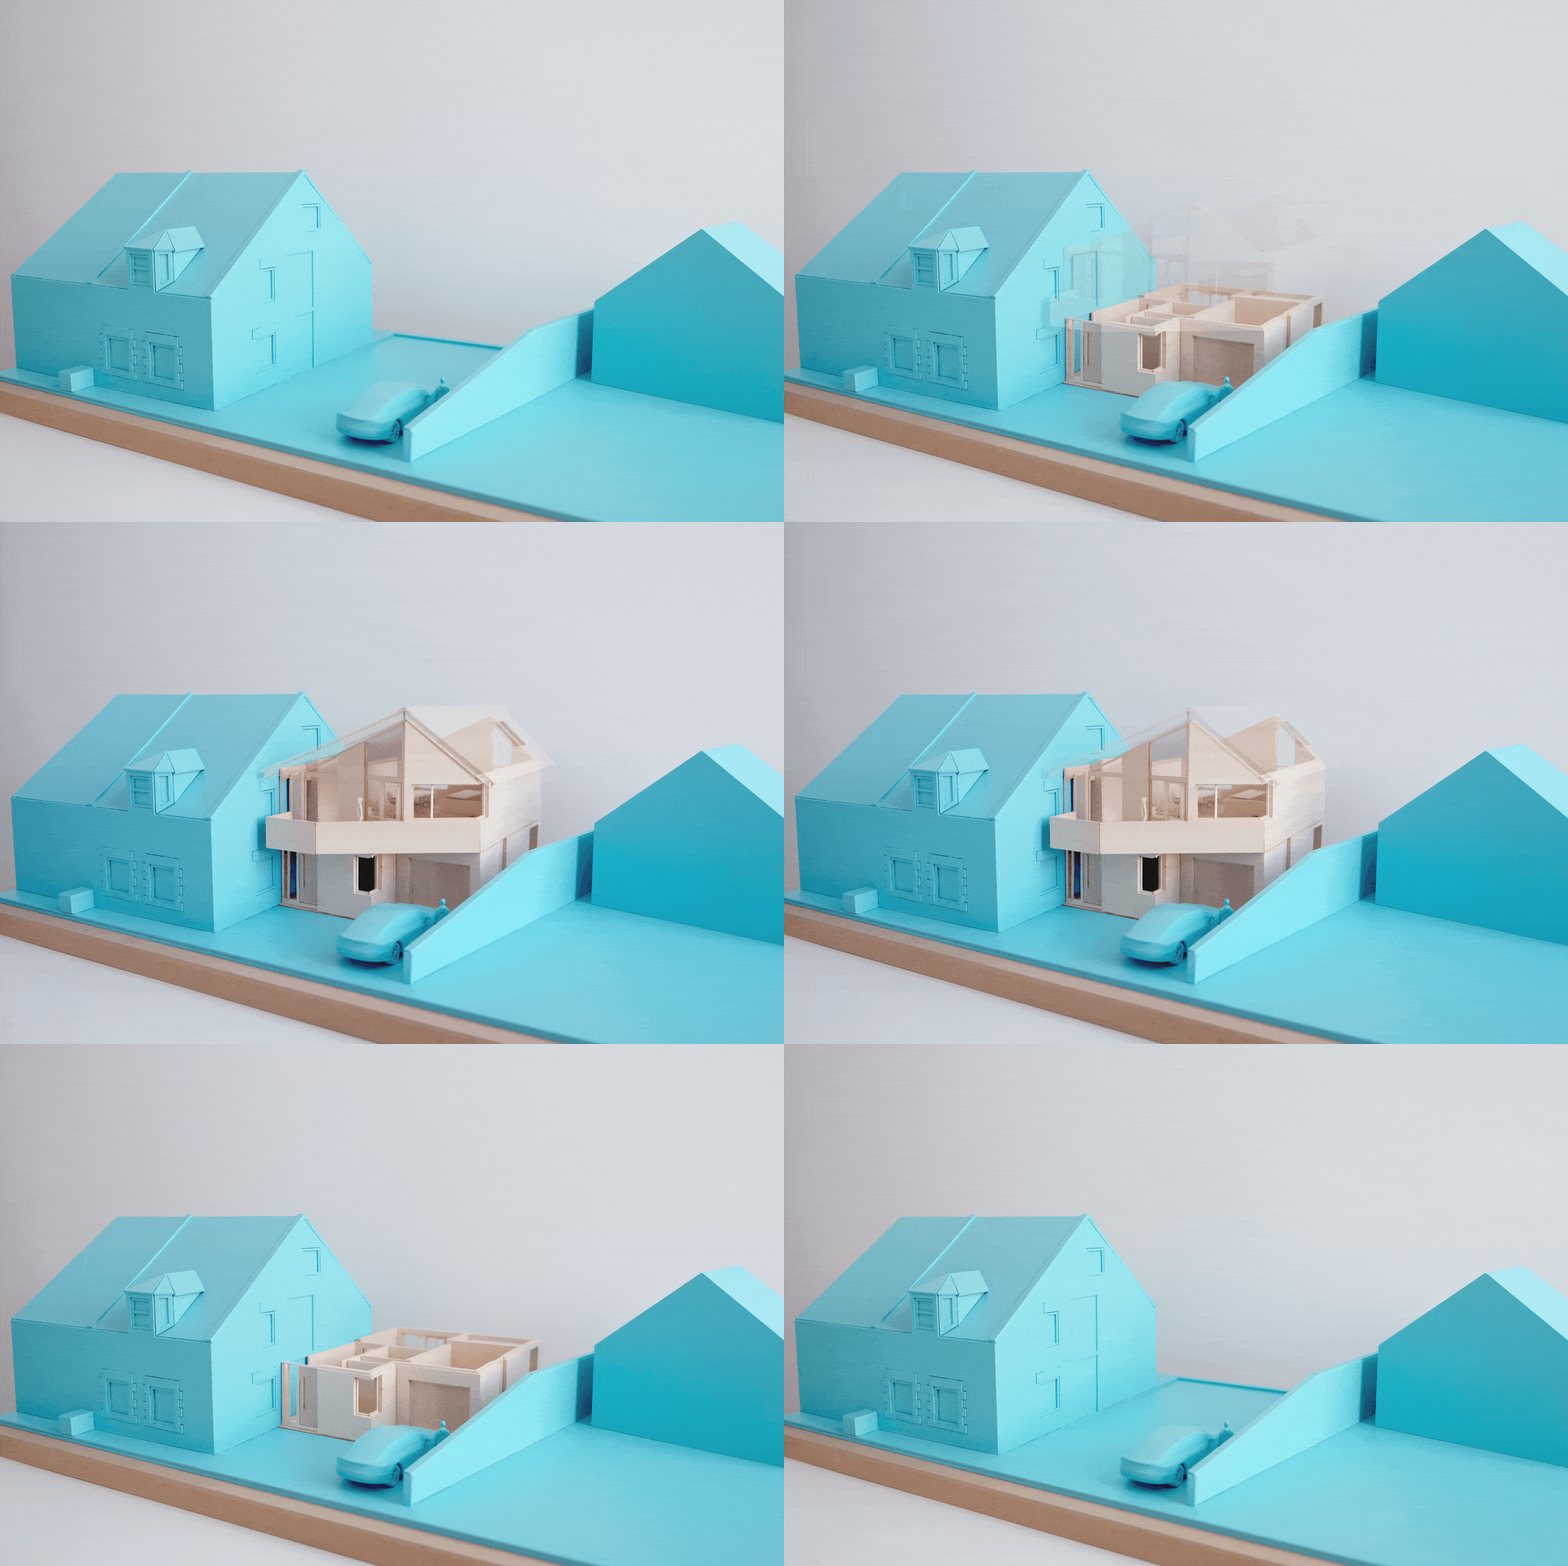
1:50 East Neuk Extension Presentation Model
Model Commissioned by RKA Architectural Design Studio


Project Assistance, 3D Modelling and Visualisation
Designs by StudioTED Architectecture
Project Assistance
This service can be particularly useful during busy periods, competitions, planning submissions, public consultations, funding applications, client presentations or early feasibility work, when an extra pair of hands can help move a project forward or provide a specific skill when needed.
Depending on the requirements of the project, I can assist with design development, drawing production, 3D modelling, visualisation and presentation material.
I work with AutoCAD for 2D drawing, SketchUp for 3D modelling, Enscape for rendering and Adobe Creative Cloud for graphics and presentation material.
Architectural Modelmaking
I particularly enjoy creating architectural models to a high standard suitable for presentation and exhibition. I understand the important role that models can play in communicating and showcasing a design, from client presentations and public consultations to planning submissions, funding applications and exhibitions.
I have produced models for a range of purposes, including public consultations, funding applications and planning submissions. My work has been exhibited across Scotland, including at the Aberdeen Society of Architects Awards, the Royal Scottish Academy in Edinburgh and The Lighthouse in Glasgow. It has also featured in online and print publications, including Urban Realm, the Architects’ Journal and RIAS Quarterly.
3D Visualisation & 2D Presentation Material
I can produce 3D visualisations and 2D presentation material to support projects at various stages of the design process, including existing-context studies, massing and concept development, planning submissions, public consultations and marketing.
These materials can communicate how a proposal may look and feel more clearly than technical drawings alone, helping clients, investors, planning authorities, members of the public and other stakeholders understand the design.


3D Context Modelling - Digital & Physical
Selection of university / personal work and StudioTED Architecture Projects
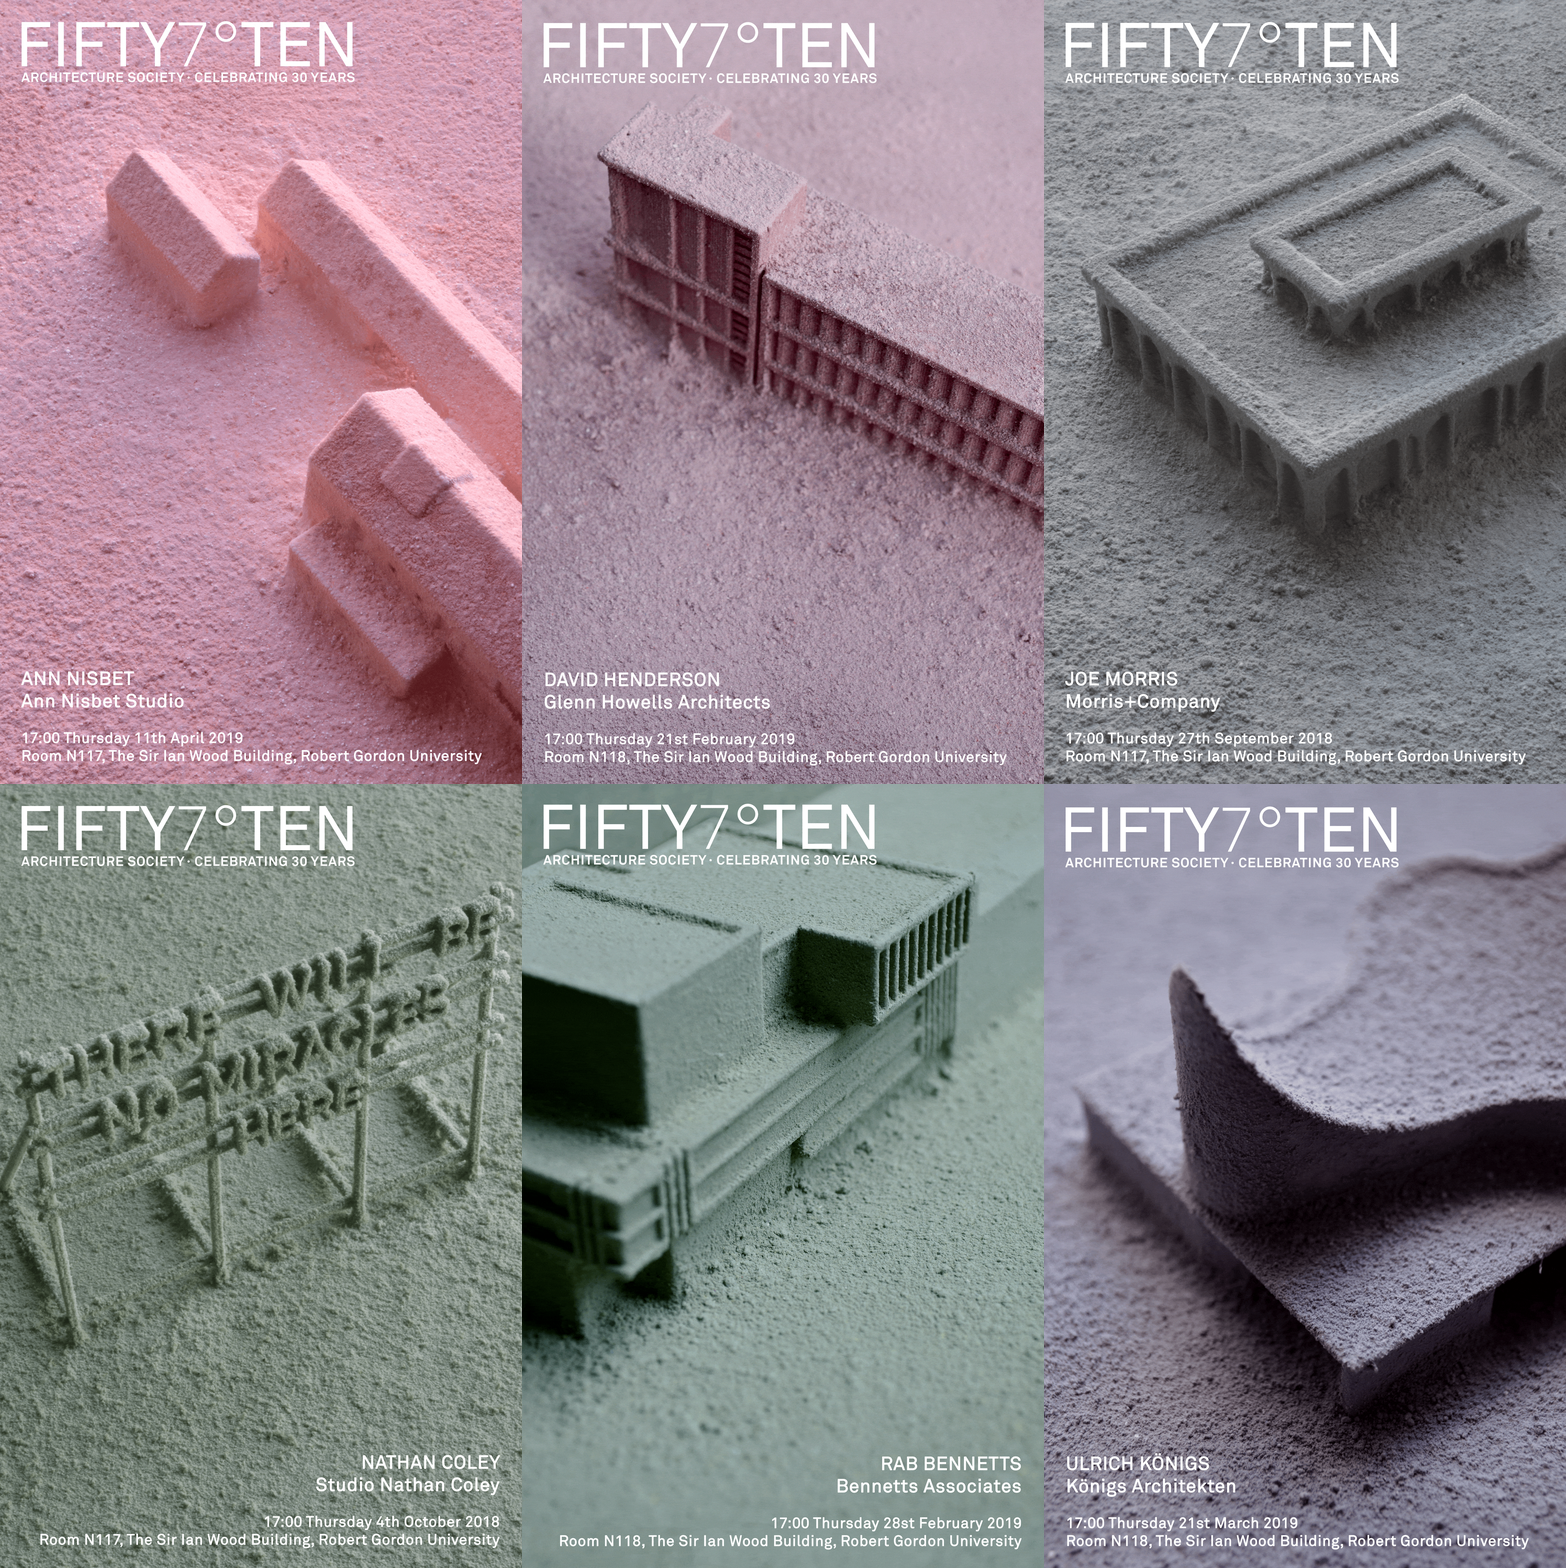
57°10 Architecture Society Exhibition Models
A model produced for each of the guest speakers featured on 30th Anniversary line-up.
Models Funded by the Aberdeen Society of Architects.
3D Context Models (Digital & Physical)
Depending on the level of survey and site information available, I can produce digital or physical 3D context models against which design proposals can be developed, tested and communicated.
These models can help demonstrate a proposal’s relationship to its surroundings, including the existing built environment, landscape, site levels, topography, solar orientation and potential overshadowing.
Please get in touch to discuss how I could support your business.
Find my contact information here.